 IMARAT
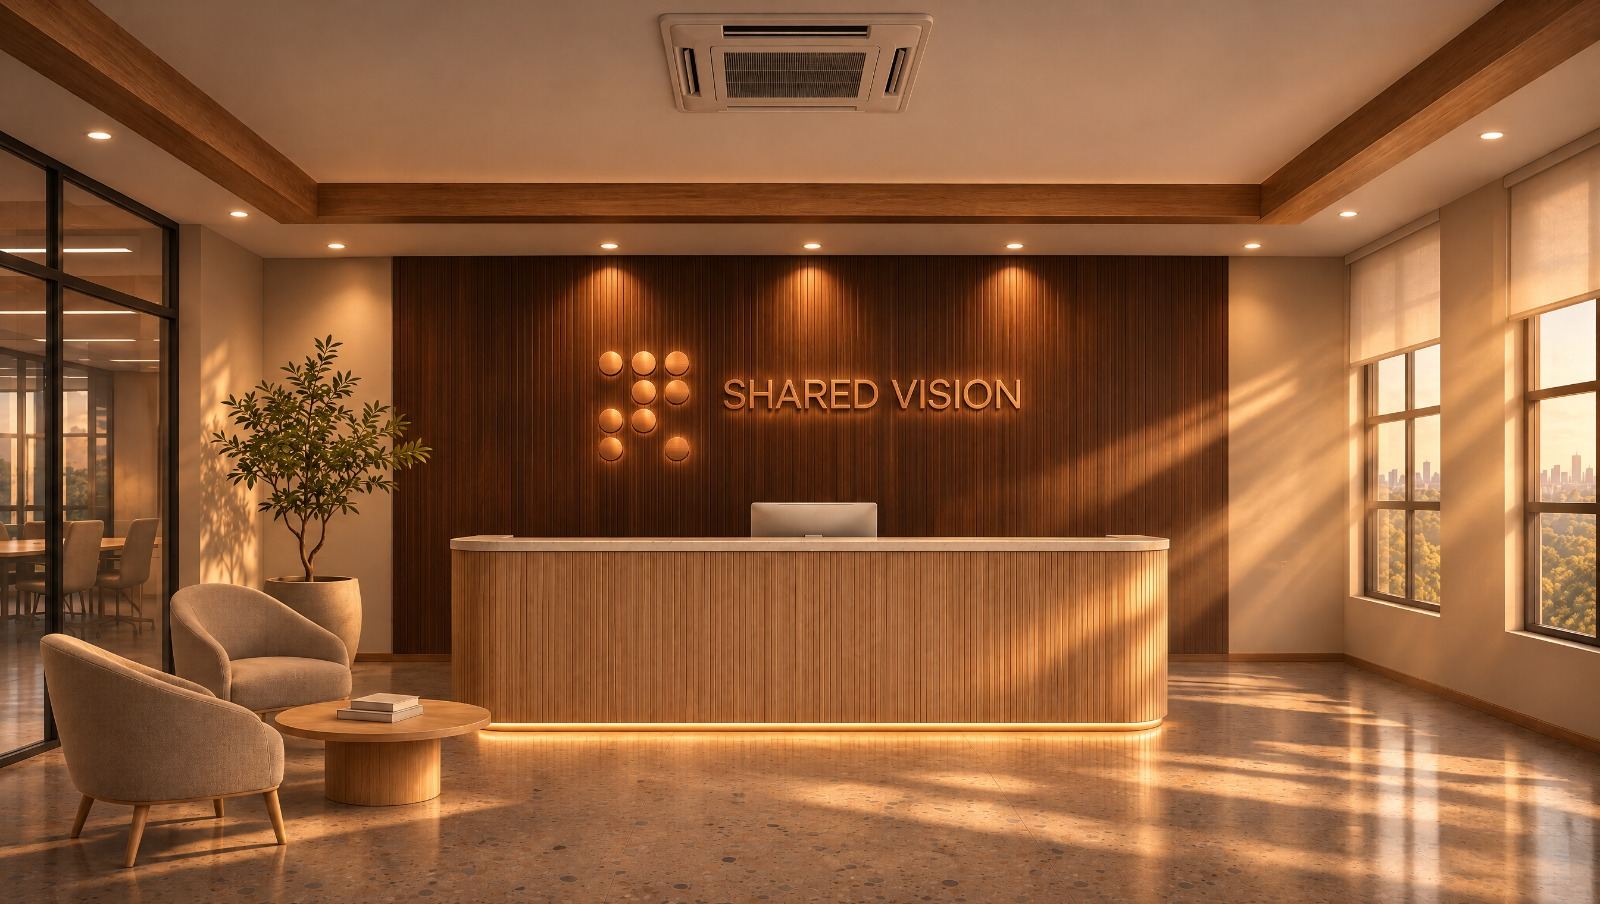
Warm timber, terrazzo and natural light, placed at true scale into the grey structure around you. Point your device at the site and see the finished interior.
Fluted oak and walnut panelling, soft bouclé seating, terrazzo floors and greenery throughout. Every zone, from the welcome desk to the boardroom, is designed around natural light and the city view.
This presentation lets you walk the actual site with the design placed inside it, aligned to the building's structural grid.
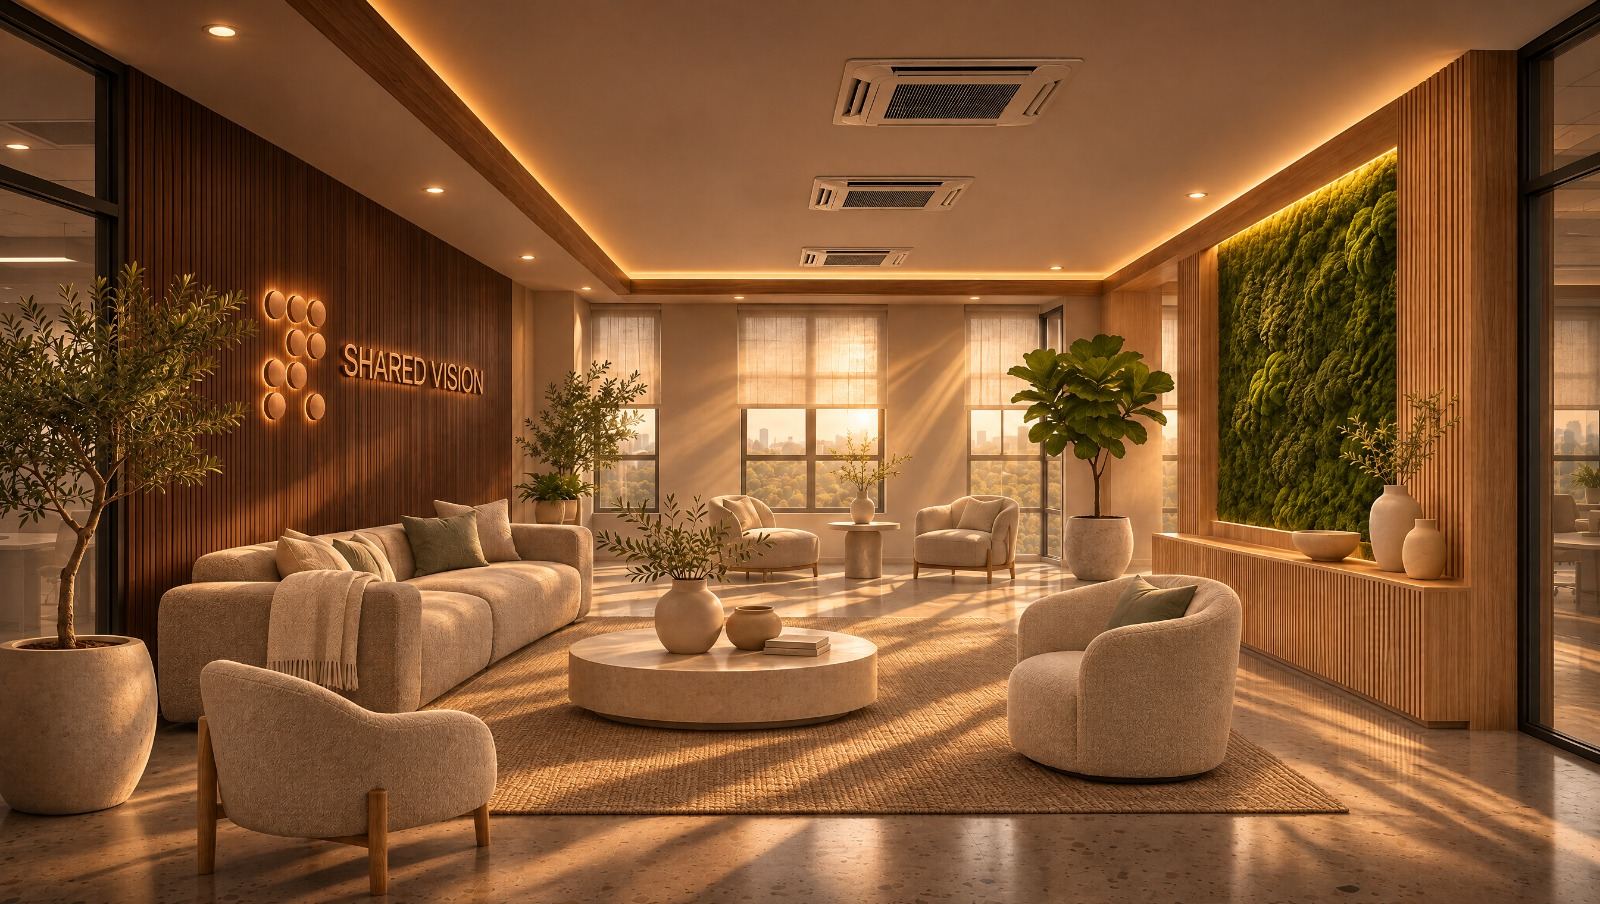
Tap any space to view it full screen.
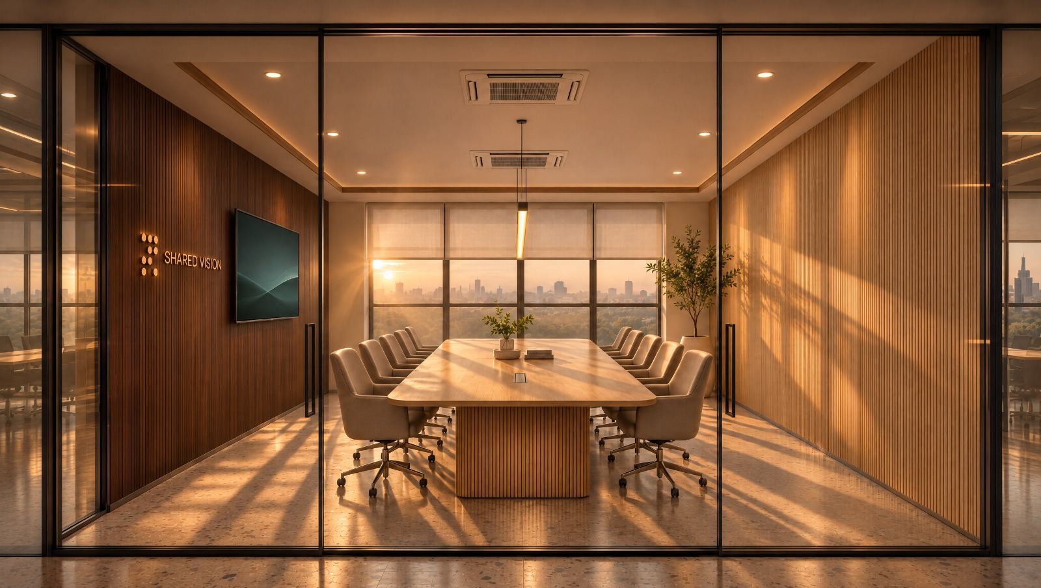
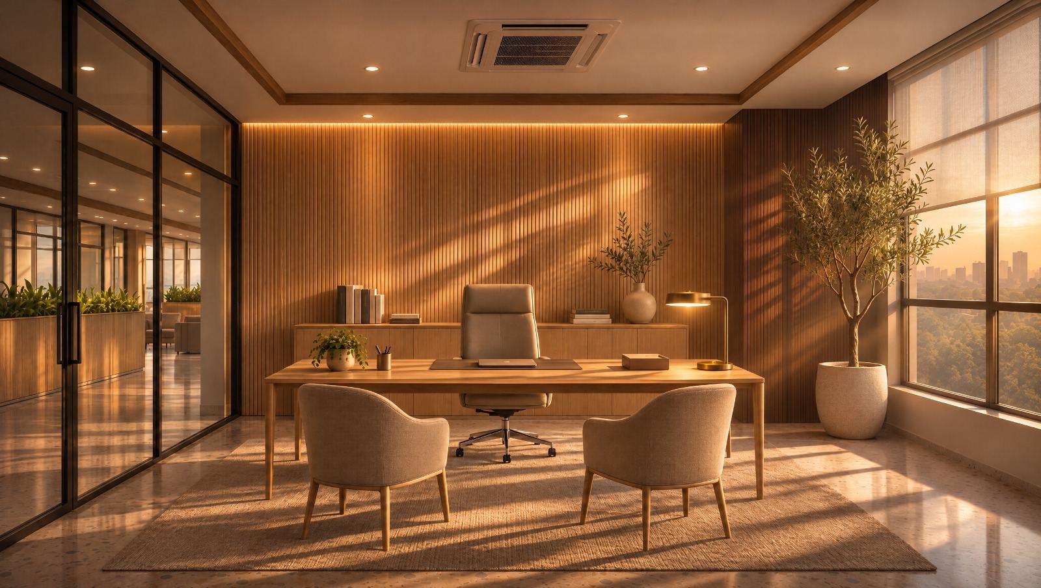
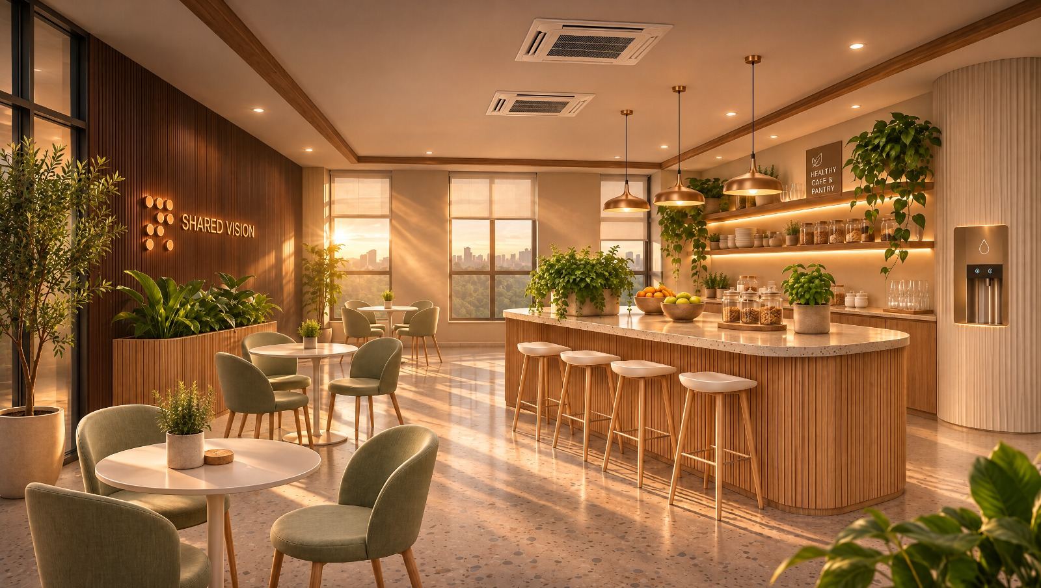
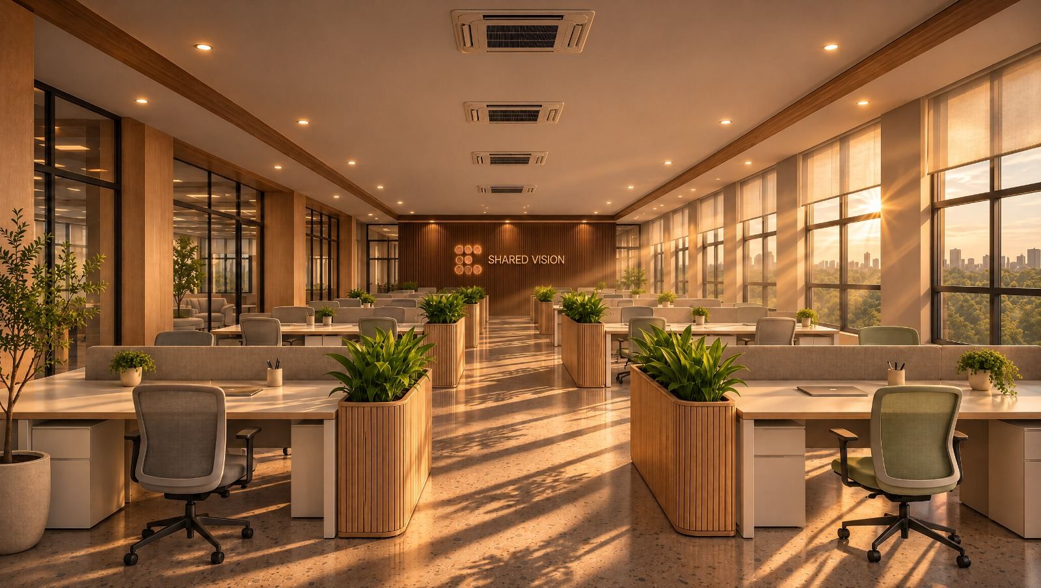
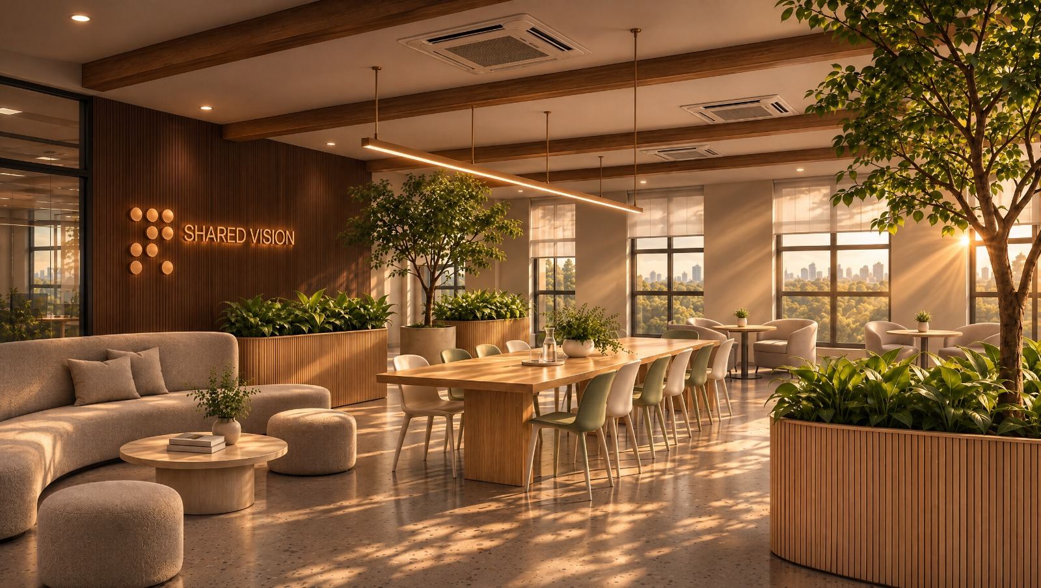
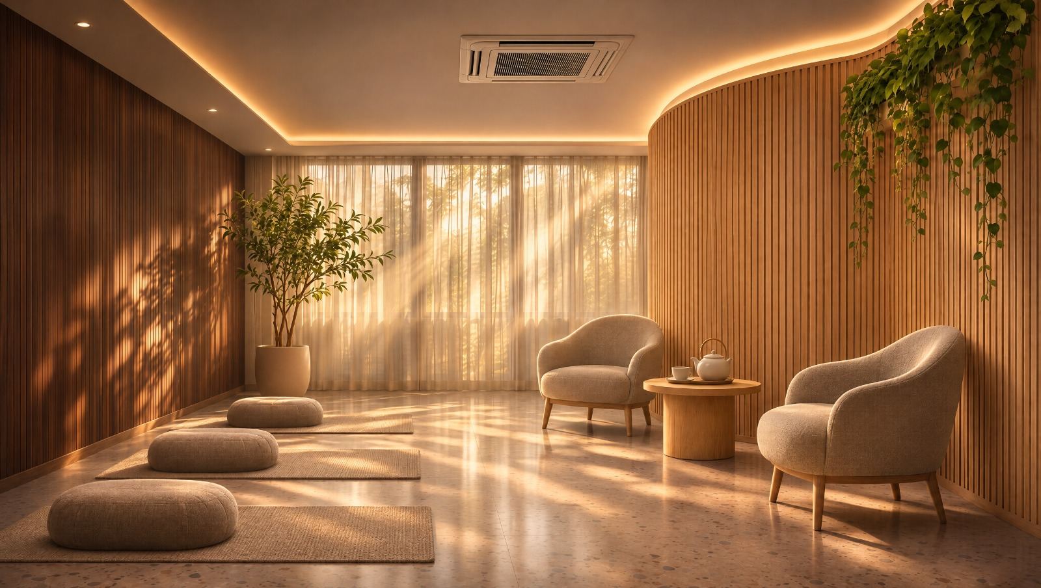
Stand in the grey structure, mark two columns on the grid, and the full interior appears around you at real size.
Tap Launch AR and allow camera access.
Move the device slowly until the ring sits flat on the slab.
Tap column A, then the next column B along the same gridline.
The interior locks to the structure. Rotate or flip if needed.